Finland
2026-07-31 13:55:56
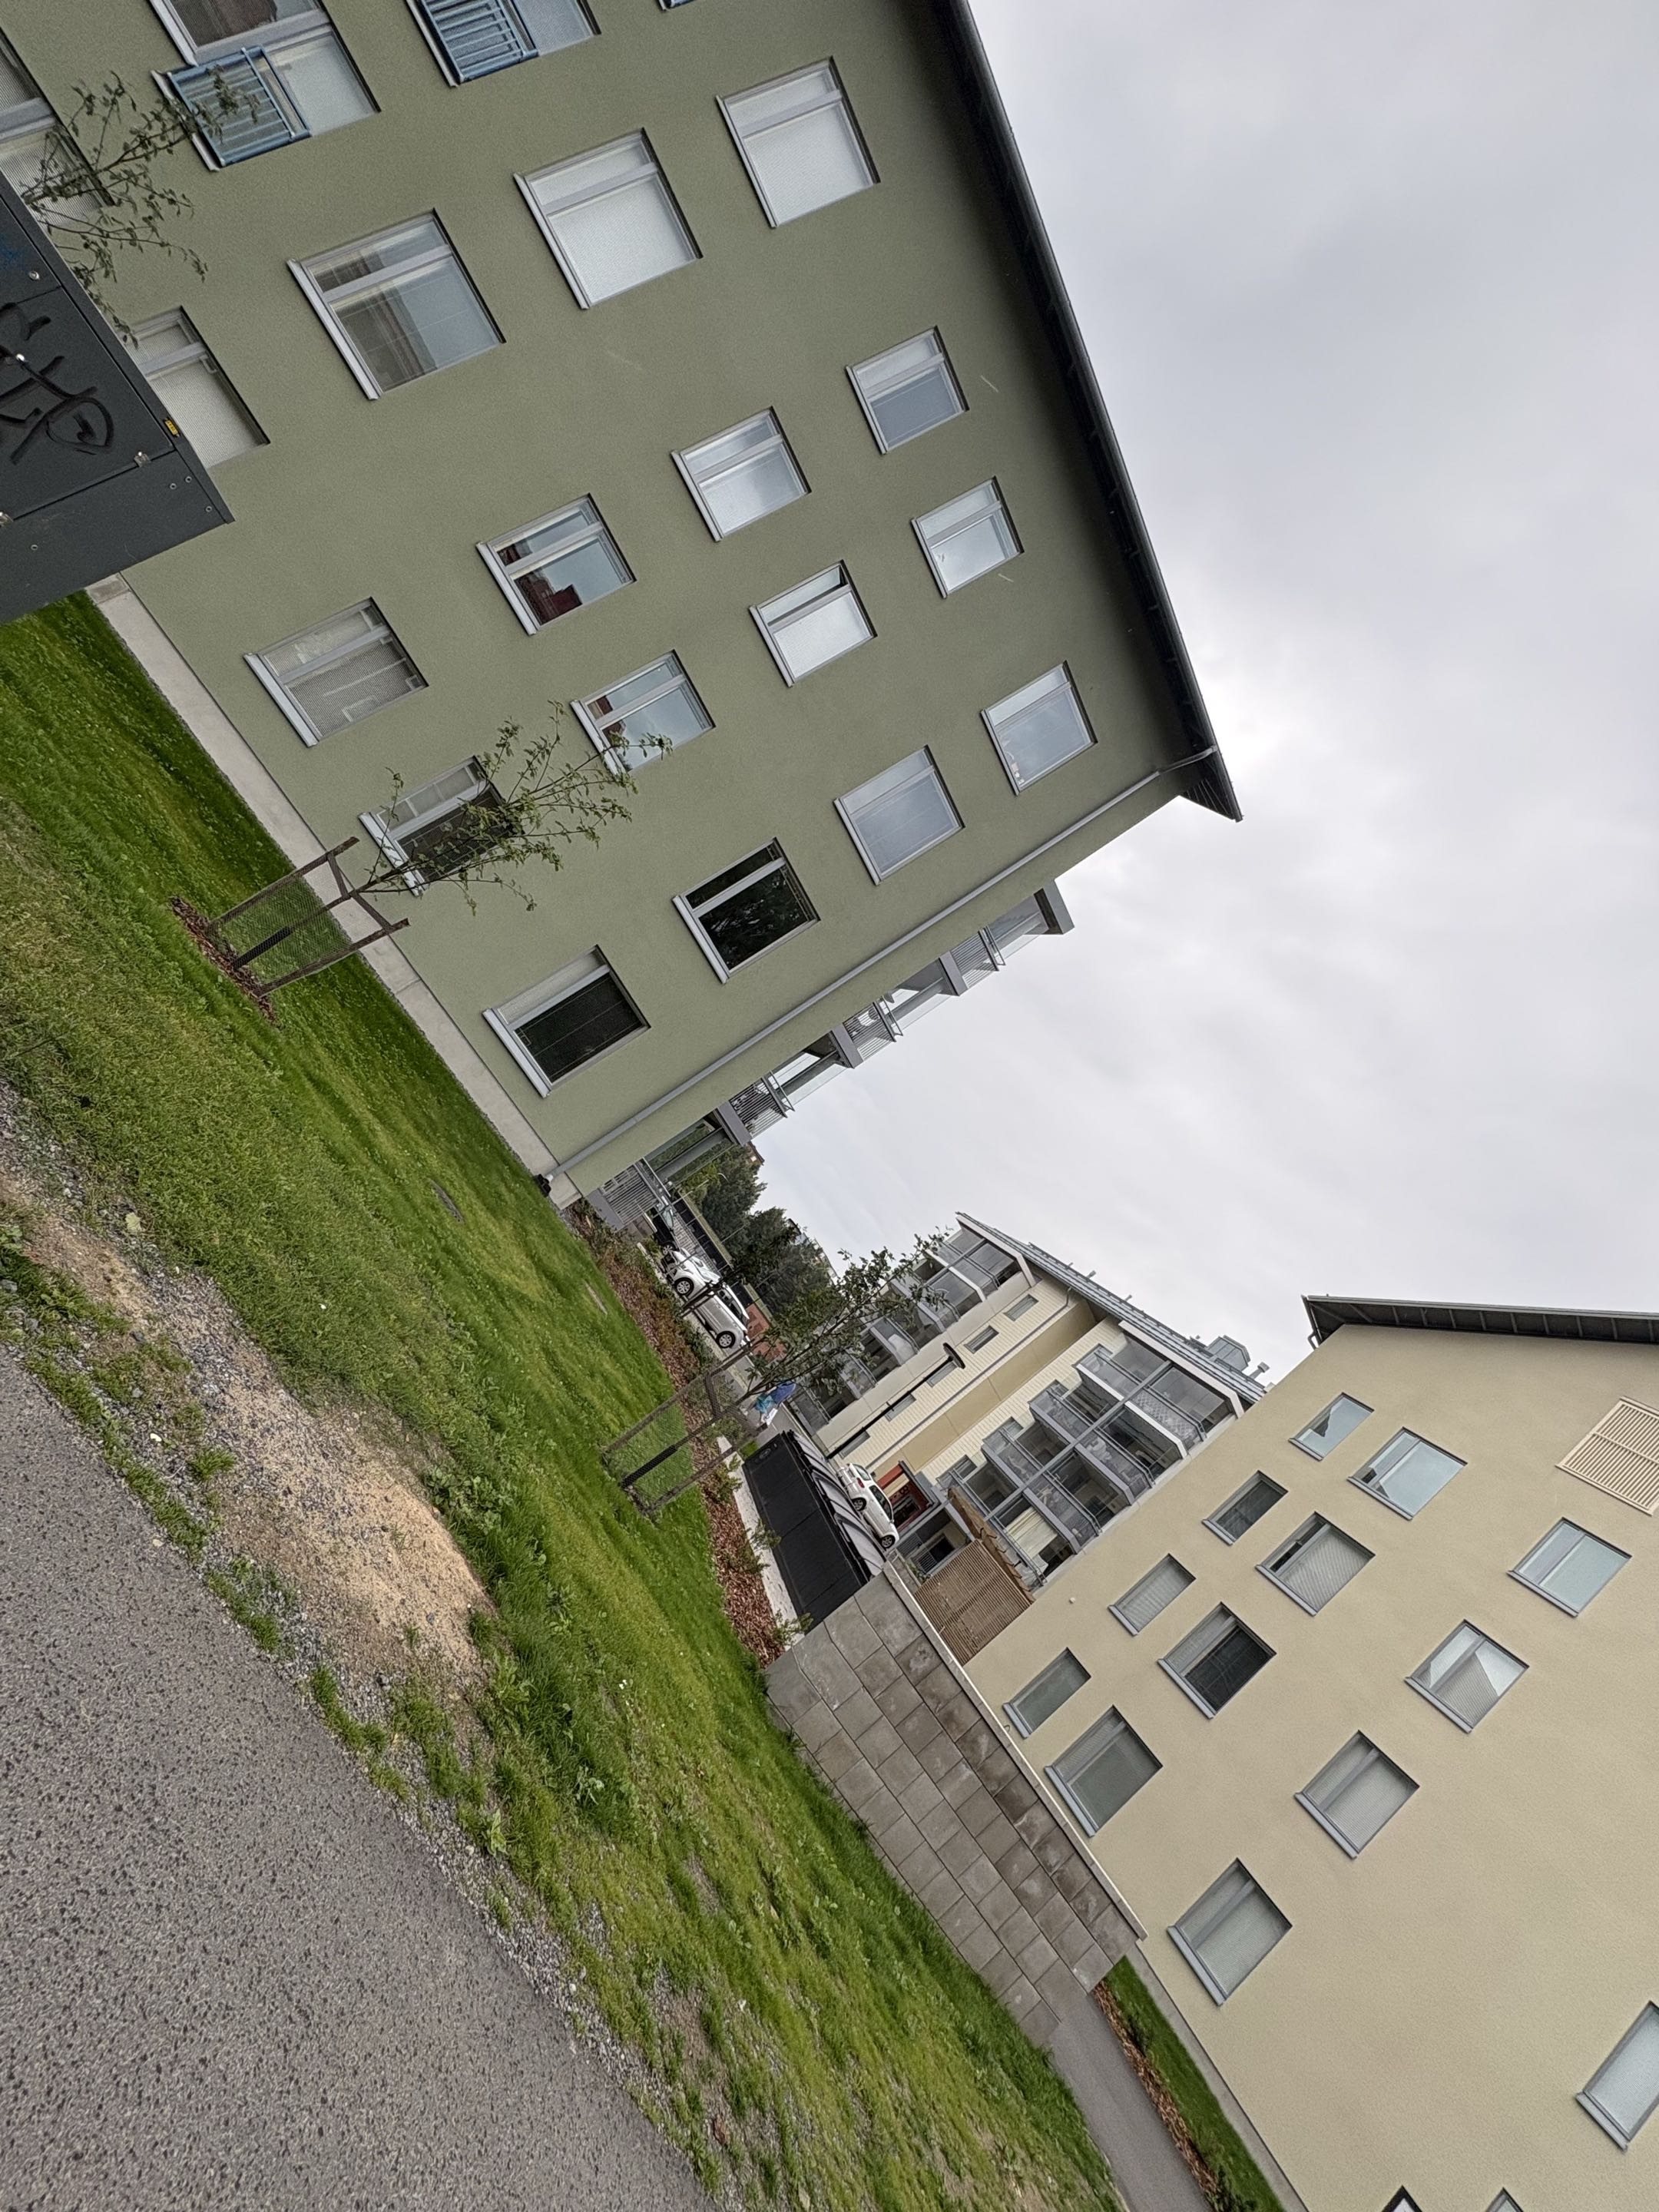
Primary guess
Finland
Confidence
• Level: Medium
• Why:
- The architectural style—specifically the light-colored, multi-story apartment blocks with simple, functionalist designs, external balconies, and large rectangular windows—is characteristic of post-2000s Nordic residential construction.
- The environment (gray overcast sky, manicured green lawns, and tidy landscaping) is highly typical of Finnish suburban or "lähiö" residential developments.
- The specific combination of colors (muted green and yellow facades) and the use of gray concrete block retaining walls are common in modern Finnish residential building codes and aesthetic choices.
Visual evidence
* **Architecture:** The buildings feature modern, functionalist design. The use of repeating window patterns, glass-enclosed or metal-railing balconies, and flat roofs are hallmarks of contemporary Finnish apartment architecture.
* **Climate/Vegetation:** The overcast, flat-light sky is typical of the Nordic region. The vegetation consists of well-kept lawns and young, strategically planted trees, consistent with planned residential developments.
* **Materials:** The use of painted render/plaster facades in muted colors (green and yellow) is very common in Finnish housing projects to differentiate blocks while maintaining a cohesive look. The gray concrete block wall in the foreground is a standard structural element for managing slopes in these types of developments.
* **Infrastructure:** The asphalt path, clean lines, and absence of excessive clutter or signage are consistent with modern Nordic urban planning.
Reasoning
The buildings in the photograph reflect a highly recognizable style of modern Nordic, and specifically Finnish, residential architecture. This style emphasizes simple, efficient layouts, energy-efficient window placement, and functional balconies. The color palette—muted, earth-toned, or pastel-colored facades—is a common technique in Finland to make large housing blocks feel more approachable and less monotonous.
The site setup, with multi-story buildings placed at angles to one another to maximize light, and parking facilities tucked near the buildings, is a standard design in urban infill or suburban expansion projects in cities like Helsinki, Espoo, or Vantaa. Alternative locations, such as Central Europe, often feature more elaborate brickwork or historical ornamentation, whereas this scene is purely modern and functionalist. The lack of distinct national signage or specific street features makes it difficult to pinpoint an exact address, but the aesthetic "signature" of the architecture strongly points to Finland.
Verification
* The architecture aligns with common Finnish housing development patterns found in newer districts (e.g., in the Greater Helsinki area).
* The search results for "modern apartment building Finland" and "Nordic residential architecture" corroborate the style, materials, and color usage seen in the photo.
Links
* Finnish Architecture (Wikipedia)
* Modern Finnish Residential Construction (Generic Example)
Coordinates
Approximate: 60.2° N, 24.8° E (Representative of the Helsinki Metropolitan Area where such architecture is prevalent).