The provided photo depicts a densely populated residential area characterized by modern/contemporary French architecture, likely a suburban
2026-06-27 20:27:57
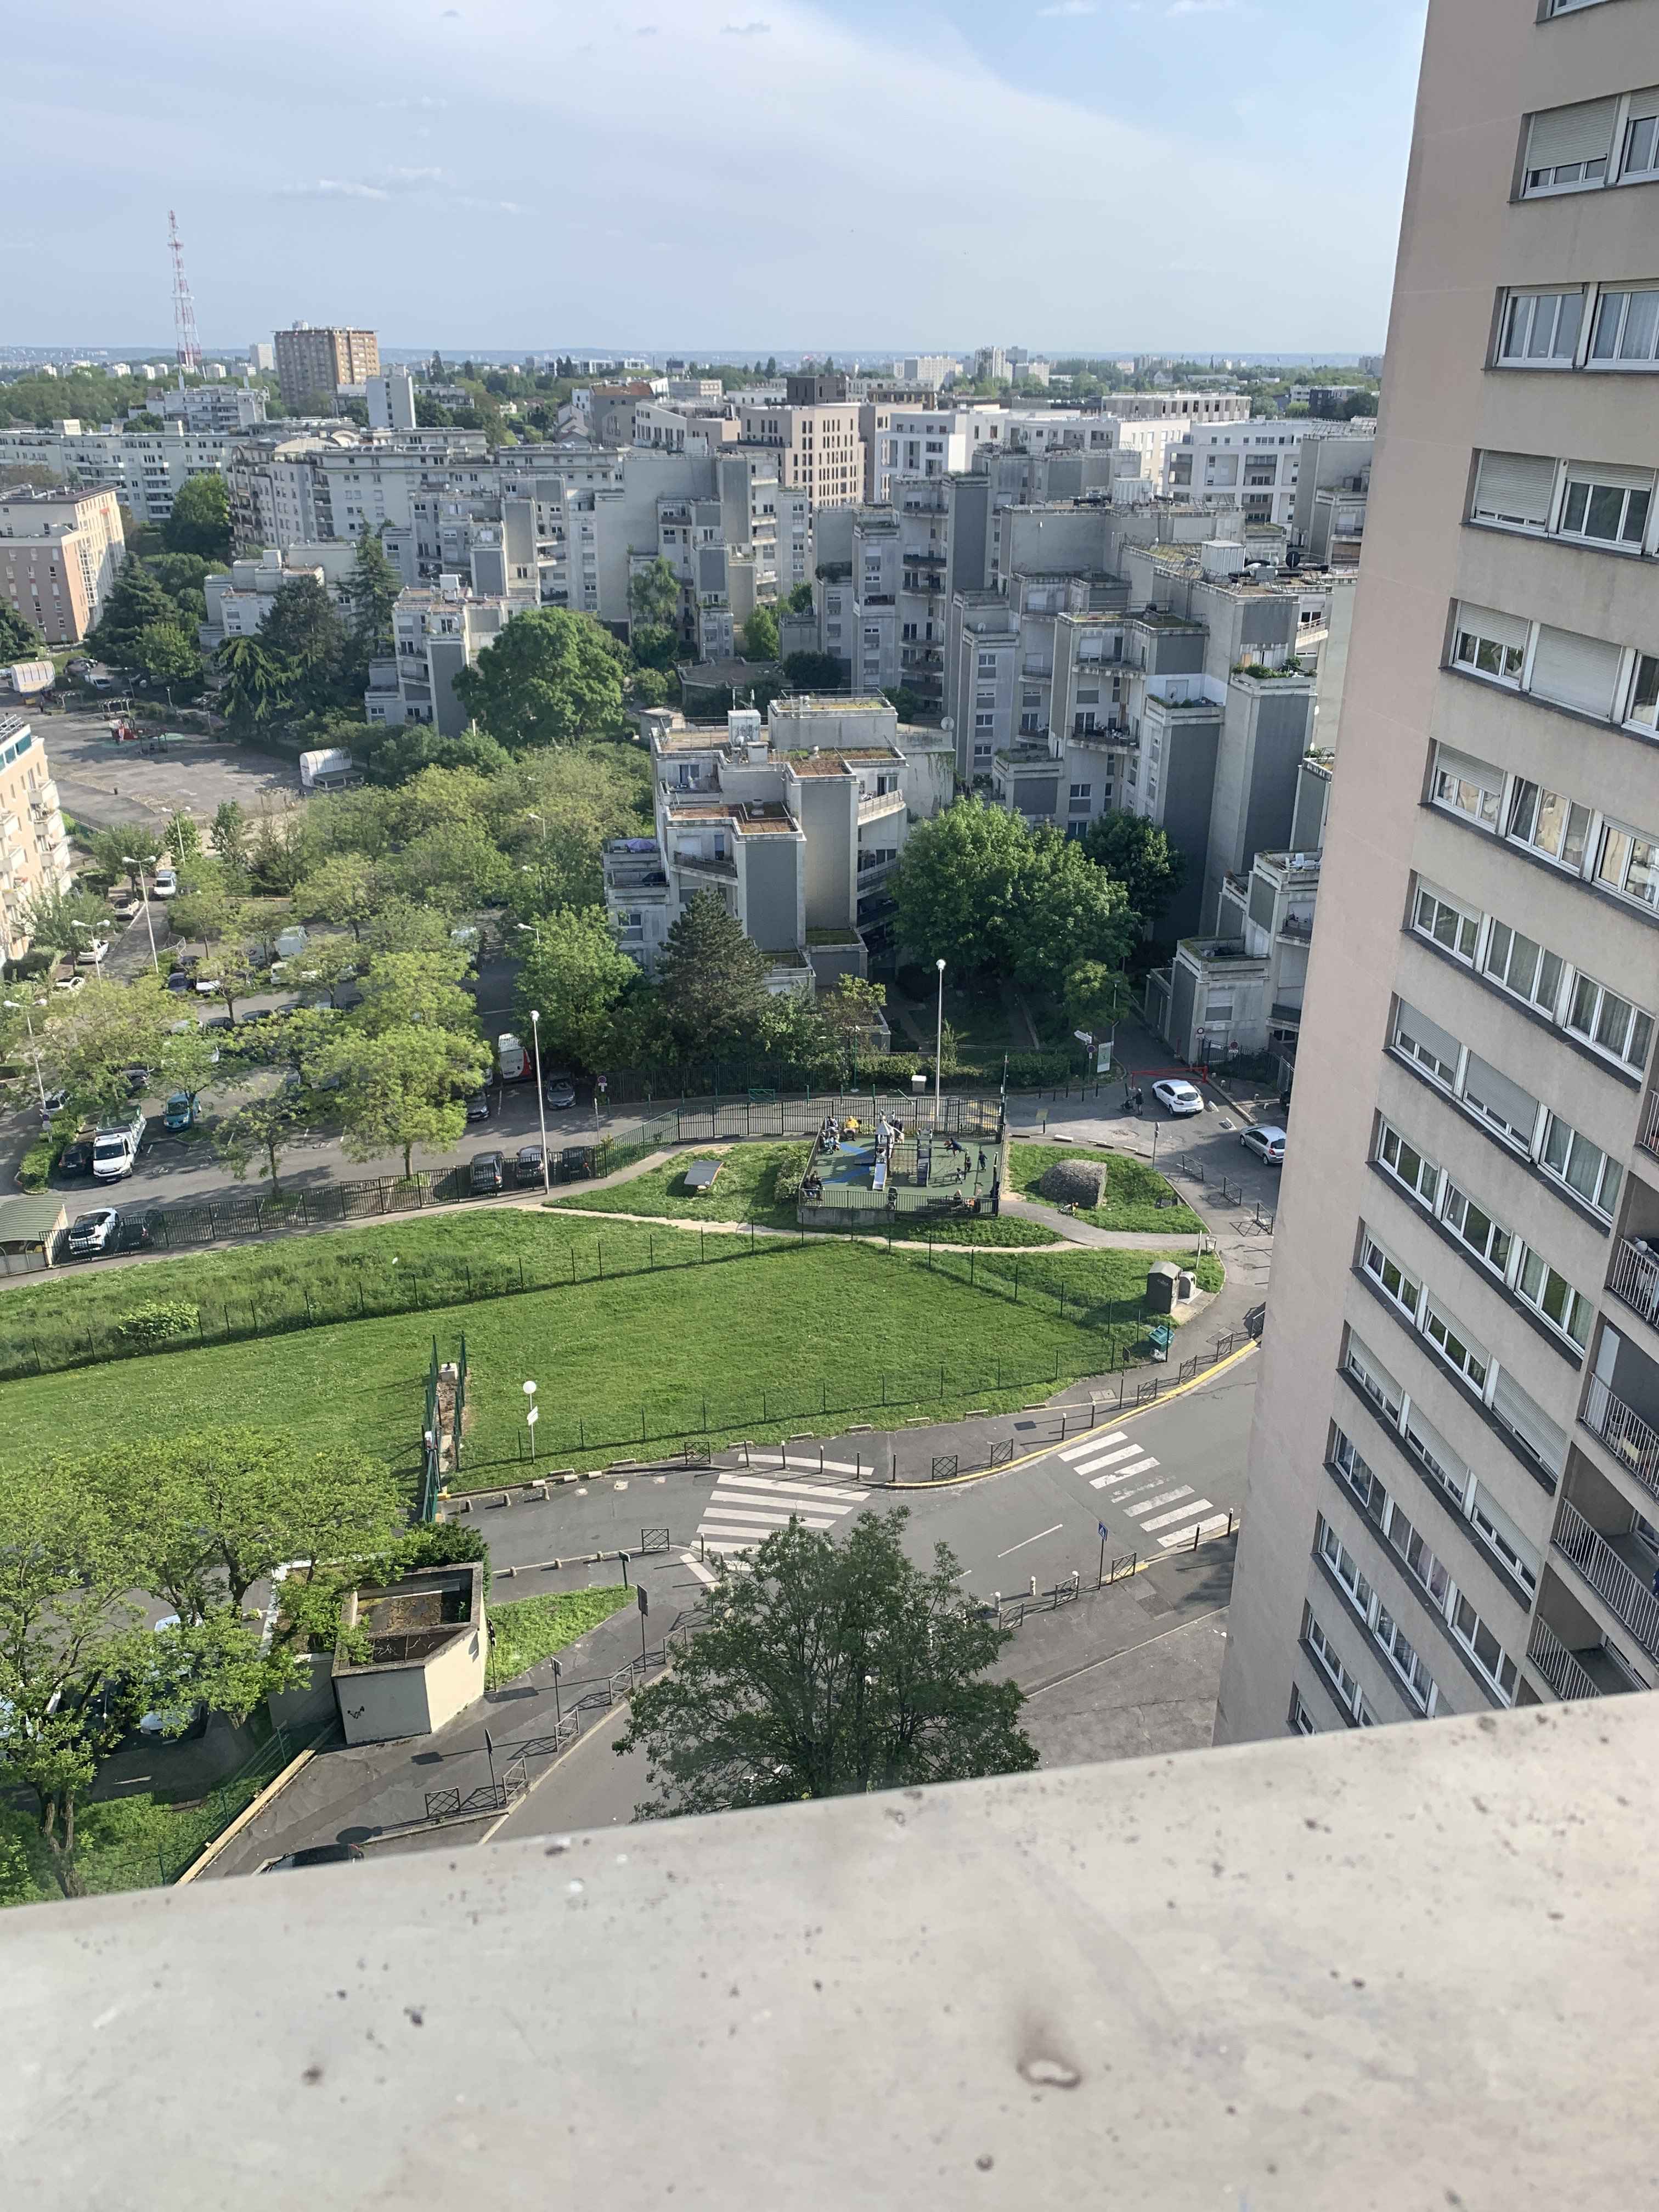
The provided photo depicts a densely populated residential area characterized by modern/contemporary French architecture, likely a suburban social housing complex or urban development.
Primary guess
Nanterre, France
Confidence
• Level: Medium
• Why:
- The architectural style—specifically the "stepped" volumes, terraced layouts, and modern residential blocks—strongly resembles recent urban redevelopment projects in the Paris metropolitan area, particularly in districts like Les Groues or Seine-Arche in Nanterre.
- The presence of a playground integrated directly into a residential complex is a hallmark of French suburban planning (often referred to as *cité* or mixed-use development).
- The building materials, signage style (if visible), and general urban layout are quintessentially French.
- While similar architecture exists in various European cities, the combination of these specific design elements in a dense, park-like, and heavily planned suburban environment is a strong indicator of the Île-de-France region.
Visual evidence
• **Architecture:** The buildings feature distinct "stepped" or terraced volumes (often used to maximize daylight and outdoor space) and modern, clean-lined façades, which are common in French residential architecture from the late 20th and early 21st centuries.
• **Playground:** The central, fenced-in playground is a standard feature in French residential developments, designed as a shared communal space for the residents.
• **Infrastructure:** The road markings (specifically the zebra crossing) and the layout of the pathways indicate standard French urban traffic design.
• **Vegetation:** The mature trees and well-maintained grass areas surrounding the residential blocks are typical of "eco-neighborhood" or *ZAC* (Zone d'Aménagement Concerté) urban development strategies in France.
• **Atmosphere:** The overall scene—dense, mid-to-high-rise residential blocks with integrated greenery—is representative of the suburban landscapes surrounding Paris, rather than the historic, low-rise Haussmannian city center.
Reasoning
The scene was evaluated based on architectural style and urban planning markers. The "stepped" building design is a recurring motif in recent French architectural projects, such as those found in Nanterre’s Seine-Arche district or similar developments in the Paris suburbs. These projects often aim to create "villages at the child's scale" or integrate nature into high-density urban environments. Alternative locations like Marseille or other major French cities were considered; however, the specific, cohesive nature of these residential blocks is more characteristic of the Paris region's recent urban renewal efforts.
Links
• Bords de Seine / Nanterre - La Défense
• SAM Architecture - Les Groues, Nanterre
Coordinates
• Approximate coordinates: 48.9000, 2.2100 (General area of Nanterre/Les Groues, France)